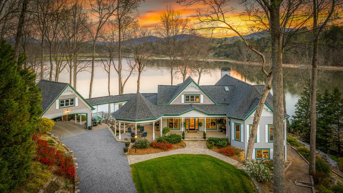

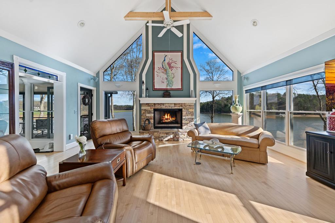
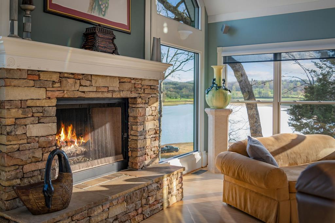
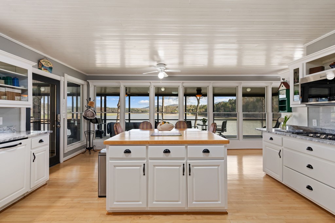
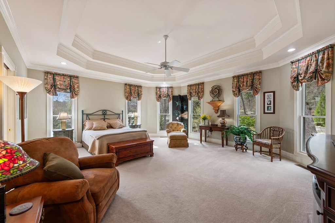
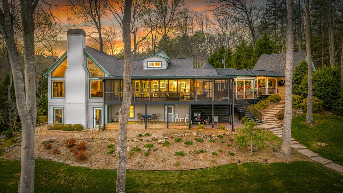
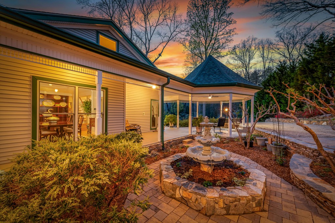
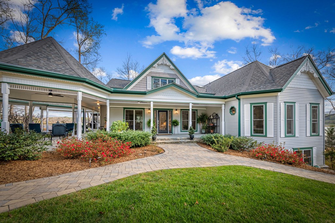
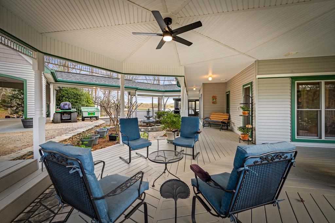
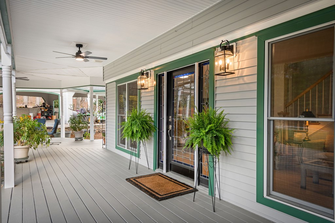
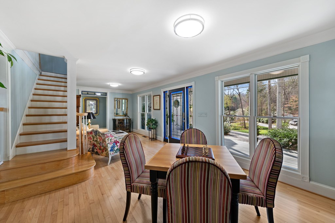
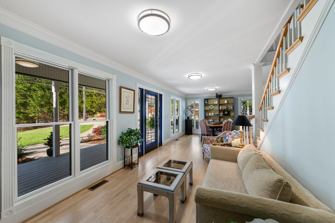
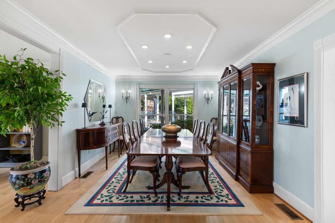
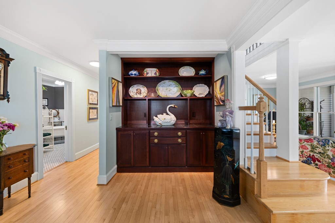
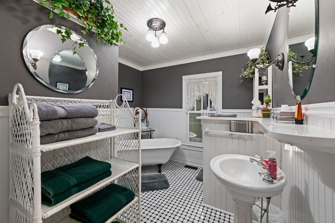
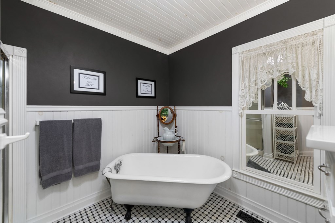
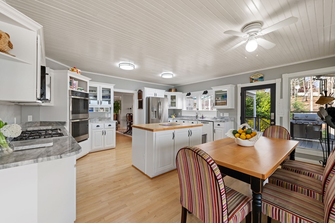
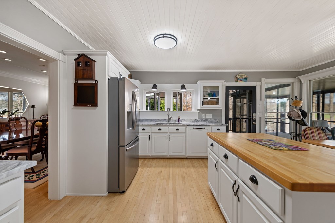
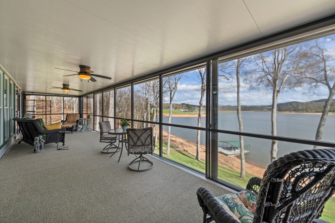
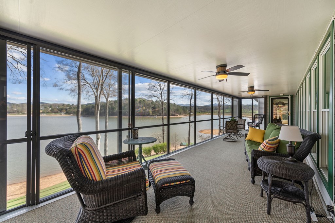
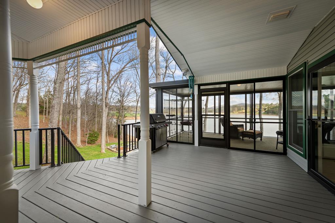
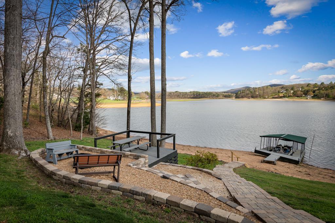
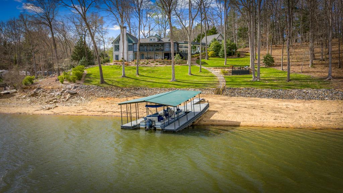
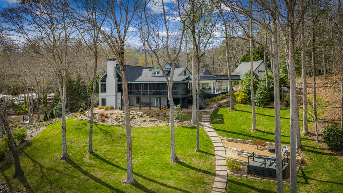
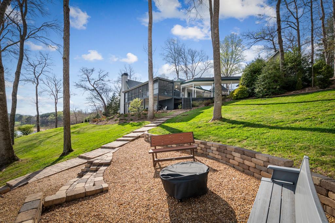
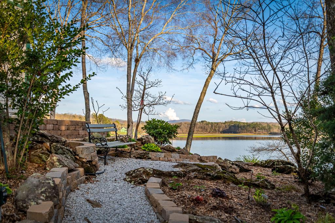
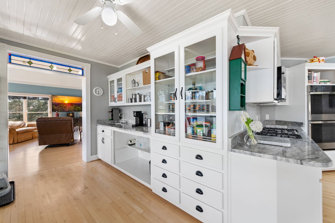
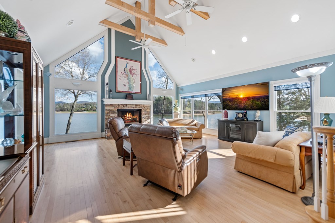
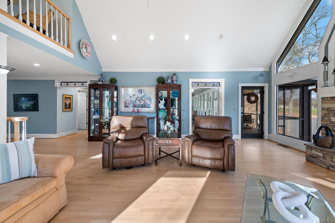
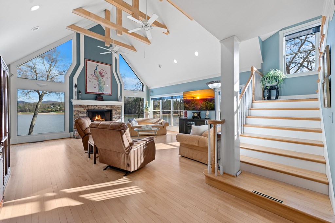
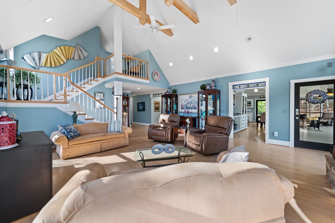
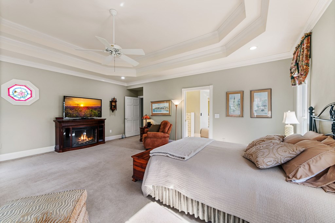
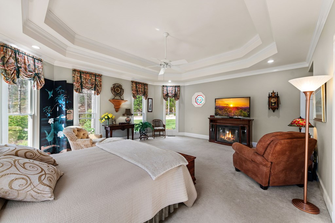
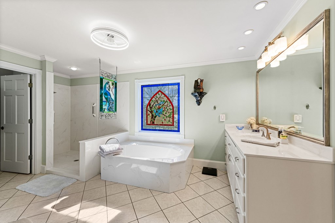
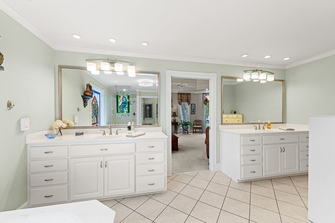
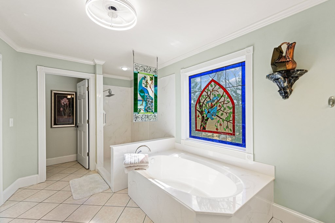
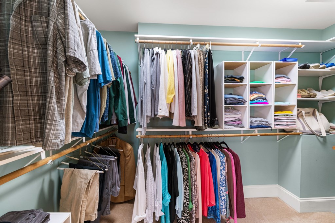
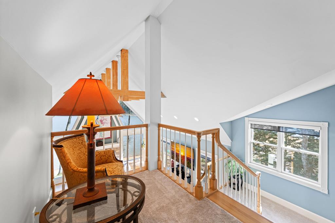
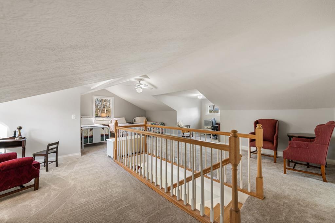
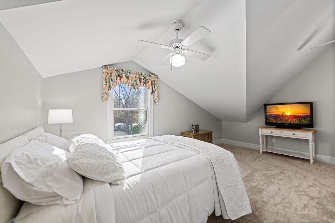
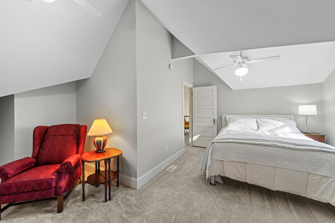
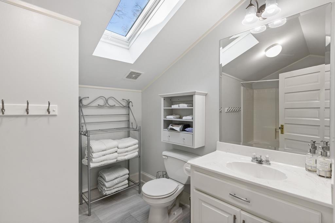
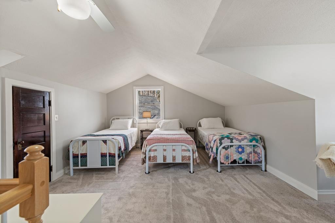
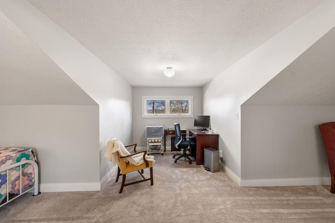
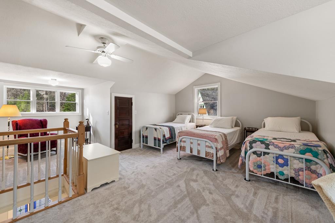
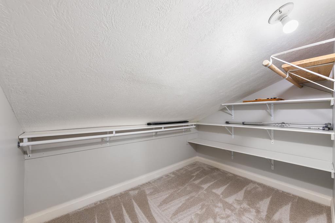
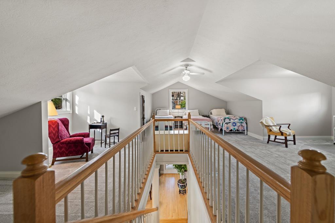
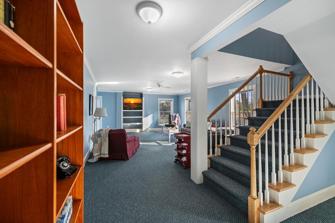
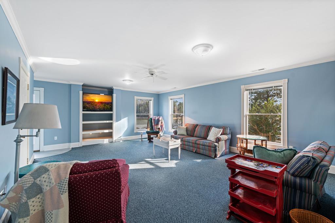
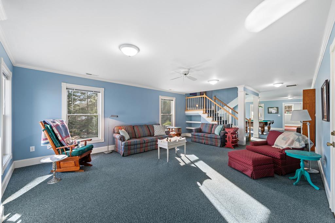
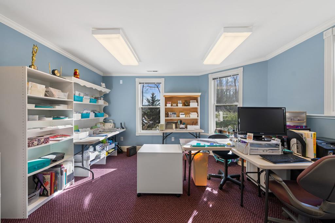
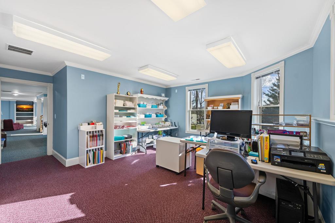
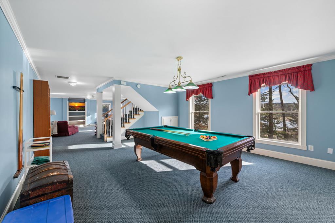
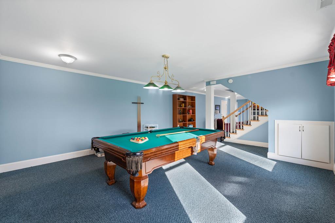
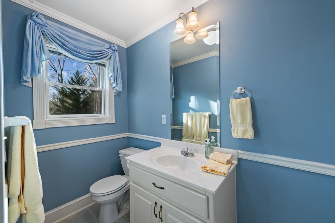
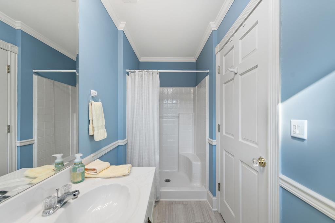
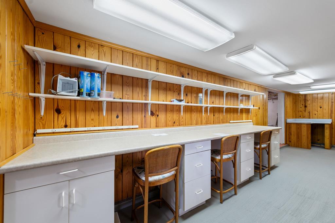
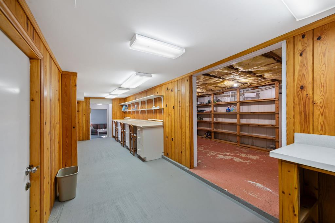
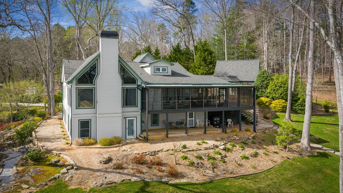
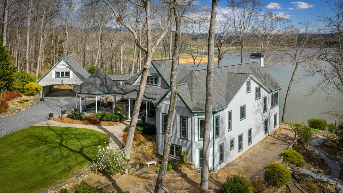
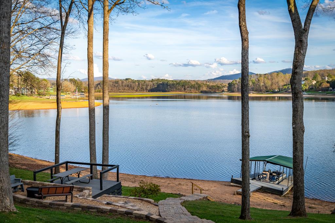
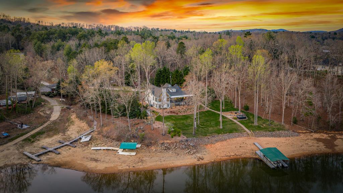
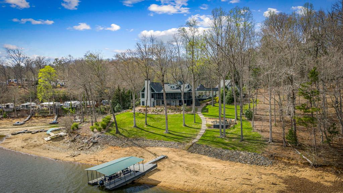
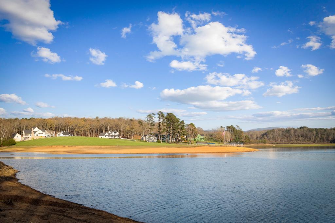
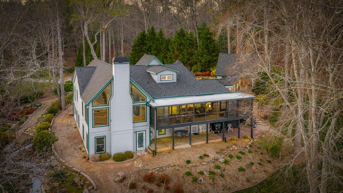
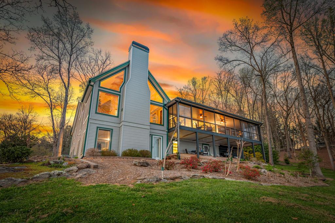
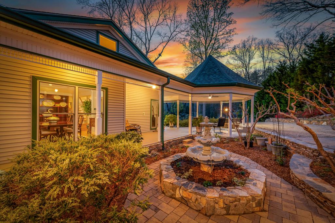
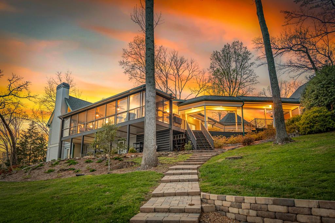
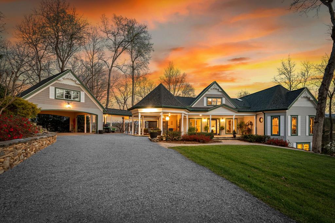
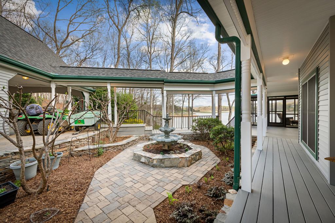
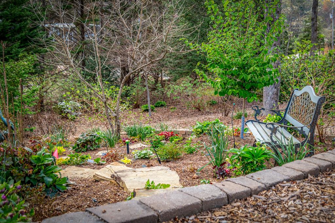
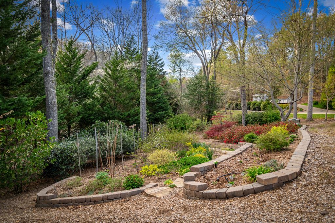
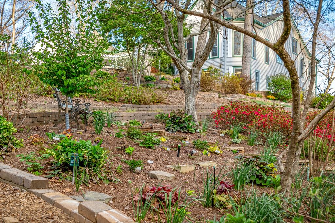
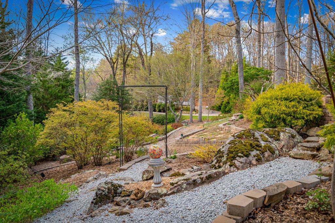
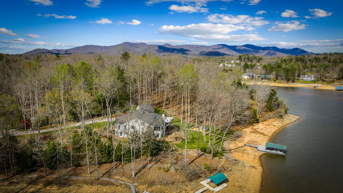
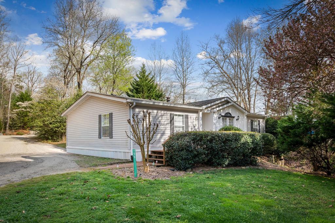
Perched on over 5 acres of picturesque lakefront with phenomenal mountain and water views, 216 Burnell Lane is a truly one-of-a-kind retreat blending historic charm with thoughtful modern updates. Originally built in 1920 and extensively renovated and expanded in 1998, this distinctive property offers character, space, and a setting that is simply unforgettable. Designed to embrace its natural surroundings, the home features multiple decks, inviting covered porches, and a screened porch--perfect for year-round enjoyment of the peaceful waterfront landscape. A charming gazebo and a gentle paver brick walkway lead you to the lake's edge, creating an ideal setting for relaxing mornings and effortless entertaining. Inside, warmth and character abound with a stunning stone fireplace anchoring the main living space, while large windows fill the home with natural light and frame the incredible views. The spacious layout includes 4 bedrooms and 4 baths, offering flexibility for family and guests alike. The primary suite is designed for comfort, featuring separate vanities and a serene atmosphere. Quality craftsmanship and thoughtful upgrades are evident throughout, including double-pane Pella ProLine windows with vinyl-clad exteriors and wood interiors--combining durability with timeless appeal. The home is equipped with two dual-fuel HVAC systems (gas and heat pump), ensuring efficient and comfortable living in every season. Rich in history, beautifully updated, and set on a rare acreage with lake frontage, this exceptional property offers a lifestyle that is both private and inviting--where every detail is designed to take full advantage of its breathtaking surroundings.
Share Property
Location
216 Burnell Lane, Blairsville, GA 30512
Status
Sold
Property Amenities
Interior
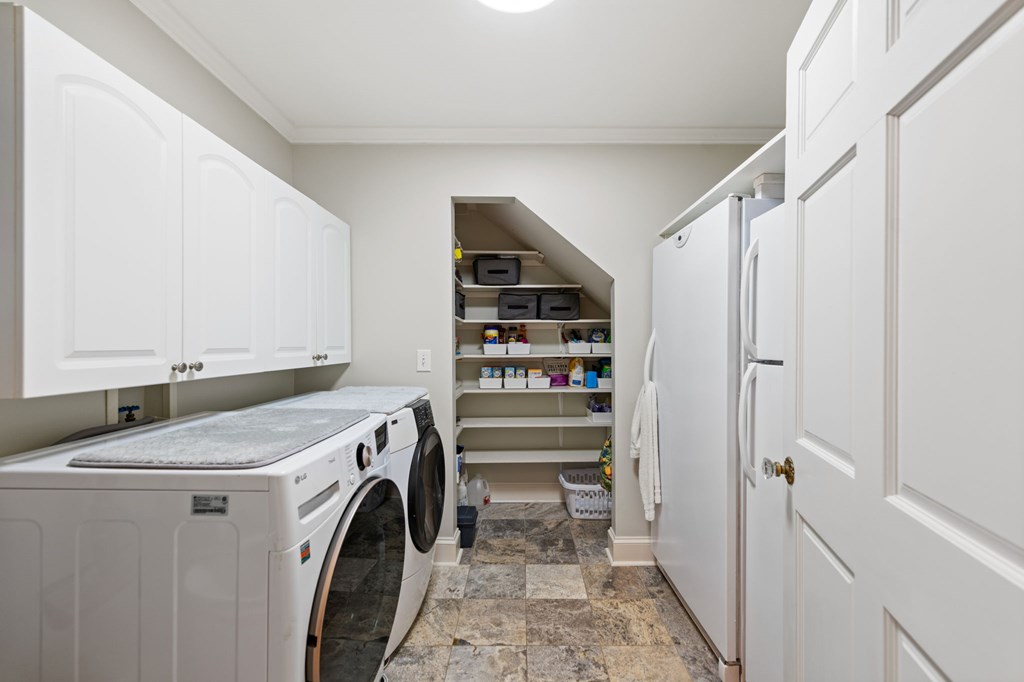
Laundry roomMain Level
FireplaceVented, Gas Log
AppliancesRefrigerator, Cooktop, Oven, Microwave, Dishwasher, Disposal, Gas Water Heater, See Remarks
FlooringConcrete, Wood, Carpet, Tile
Total Bedrooms:4
Full Bathrooms:4
Other Interior FeaturesPantry, Ceiling Fan(s), Cathedral Ceiling(s), Sheetrock, See Remarks
Area & Lot
Total area4,445 Sq.Ft.
Lot Area5.82 Acres
Living area4,445 Sq.Ft.
MLS® ID429332
Year Built1920
Water FrontageLake Front
View DescriptionMountain(s),Year Round,Lake
Architecture StylesCape Cod
TypeResidential
StatusSold
Exterior
Stories1
Air conditioningCentral Air
Heat typeCentral, Dual Fuel, See Remarks
Water SourceWell
SewerSeptic Tank
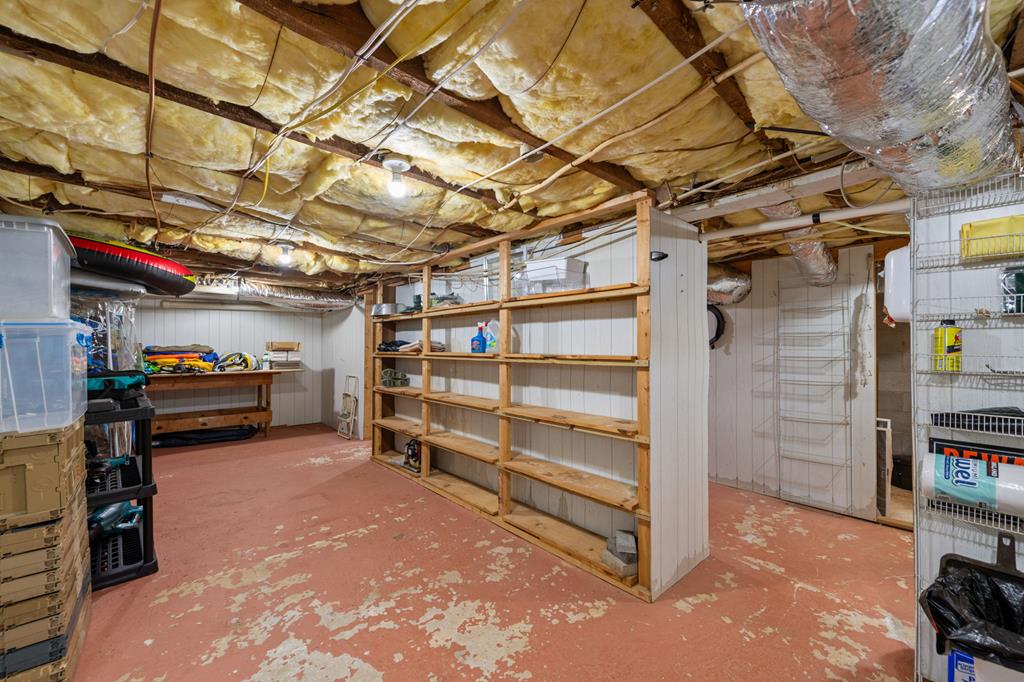
Other Exterior FeaturesStorage, Private Yard, Fire Pit, Dock, Retaining Walls, Additional Dwelling Unit
As a full-time Real Estate Agent, wife, mom, and barrel racer, Karyn balances her dynamic life with a steady commitment to her clients. With Karyn, you get more than an agent—you get an advocate.